
Views - Primary on Main
Address
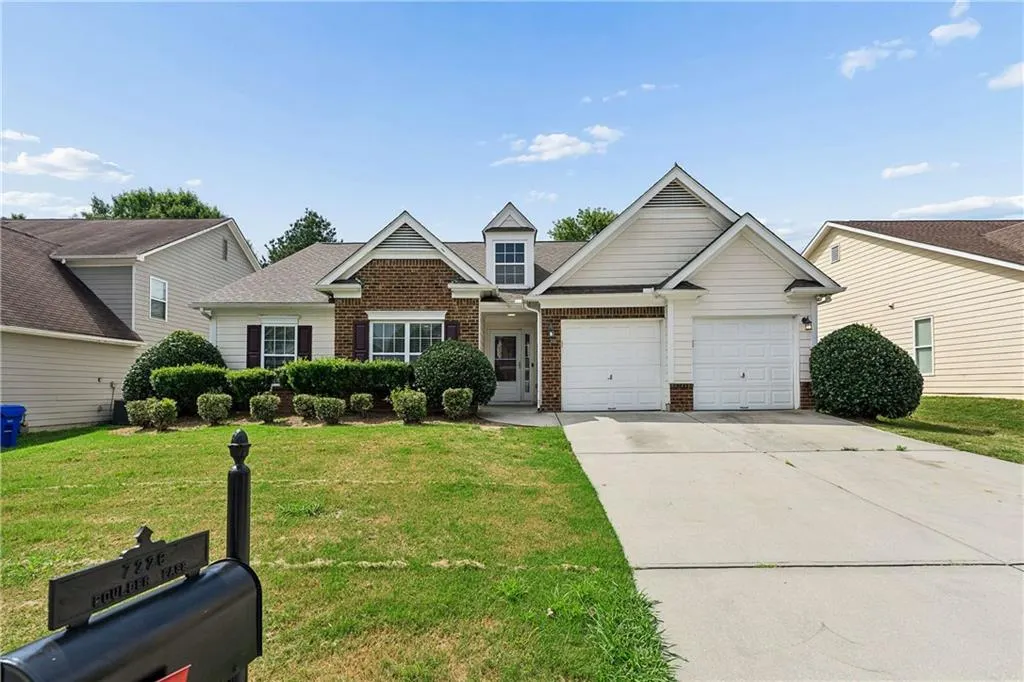
7226 Boulder Pass, Union City, GA
Price
$ 285,000
Property Attributes
- MLS#7823581
- TypeSingle Family
- Listing Status Active
- CountyFulton
- CityUnion City
- NeighborhoodOakley Township
- Zip30291
- StyleRanch
- Year Built2005
- Taxes$ 1980
- Price$ 285,000
- Bedrooms3
- Full Bathrooms2
- Half Bathrooms0
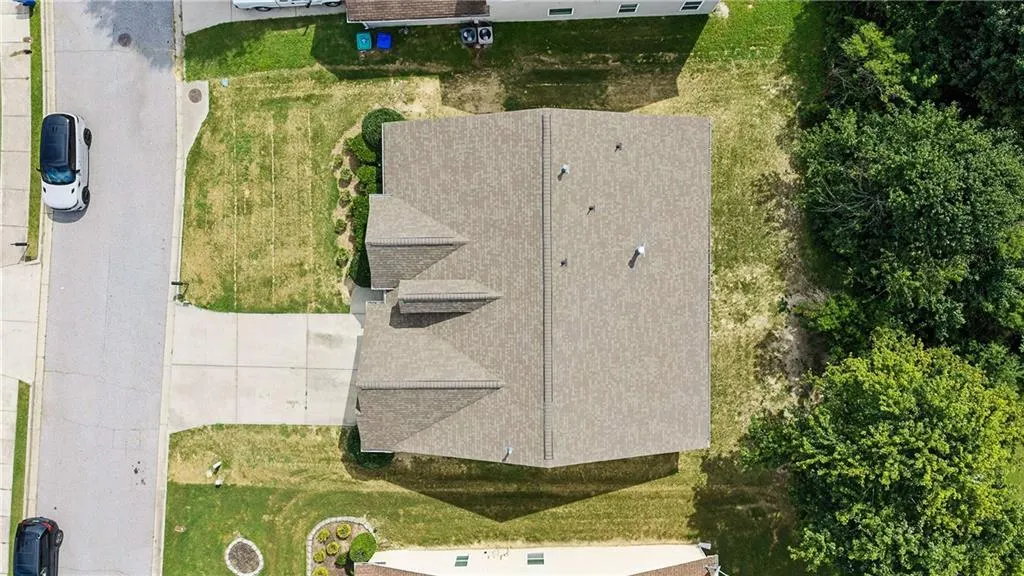
- Lot Size0.1724 Acres
Data Source:
First Multiple Listing Services (FMLS)
Property Description
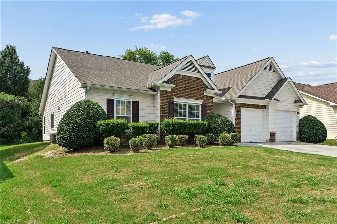
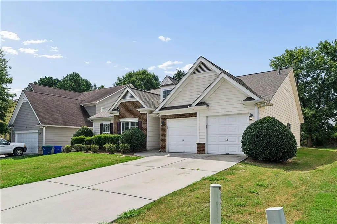
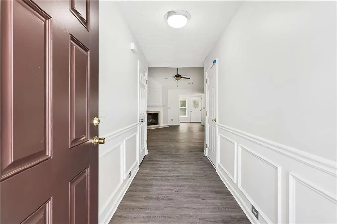
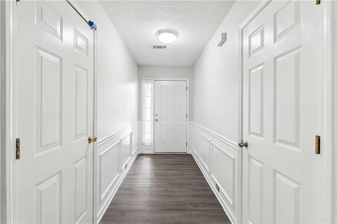
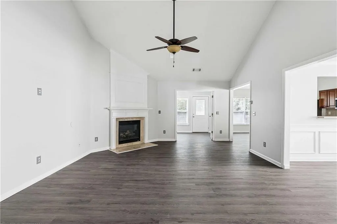
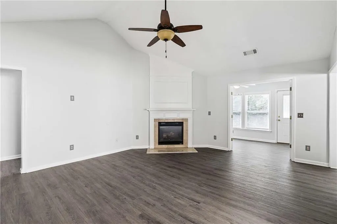
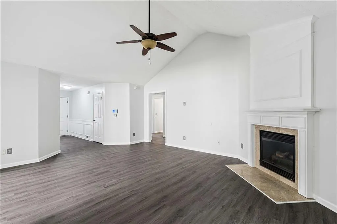
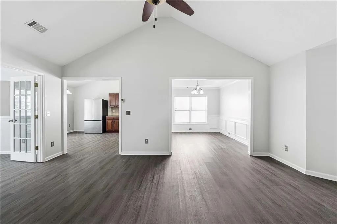
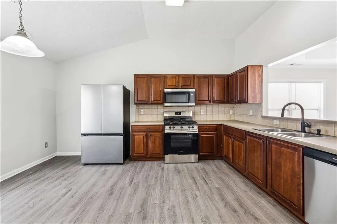
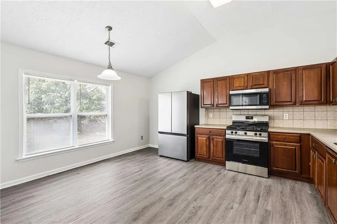
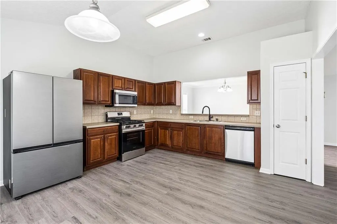
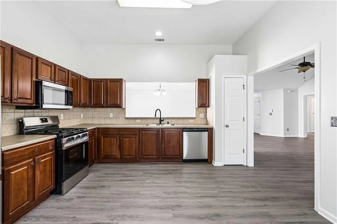
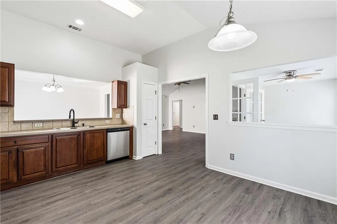
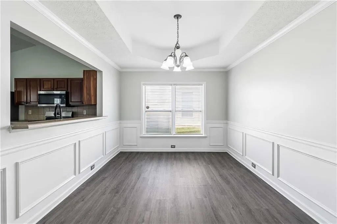
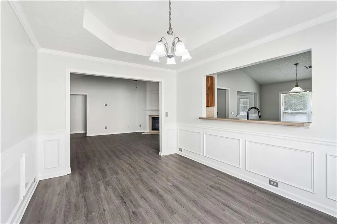
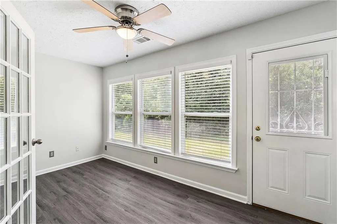
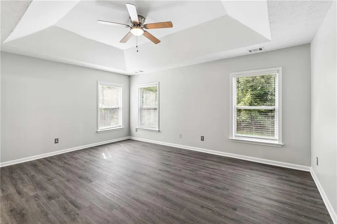
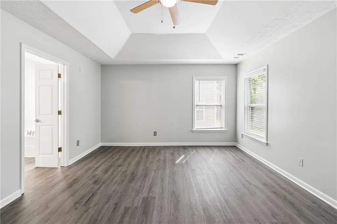
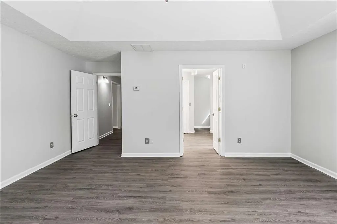
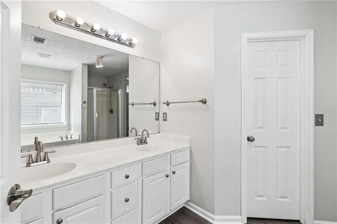
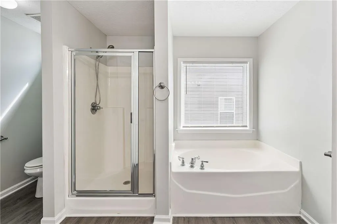
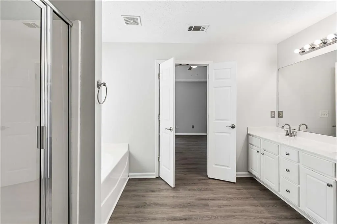
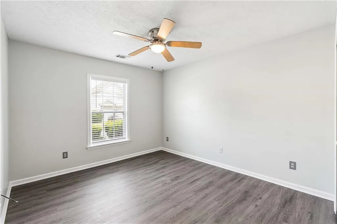
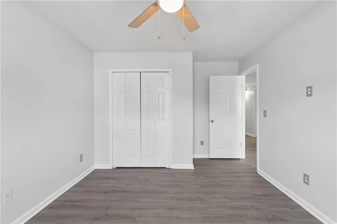
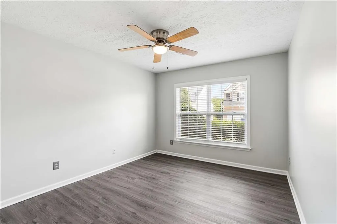
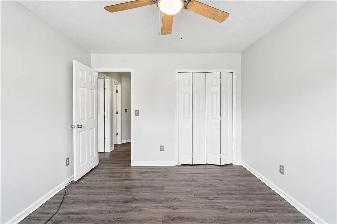
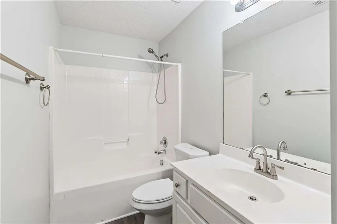
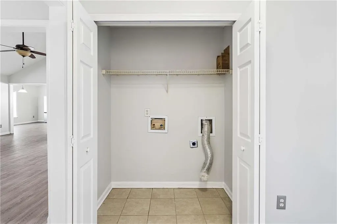
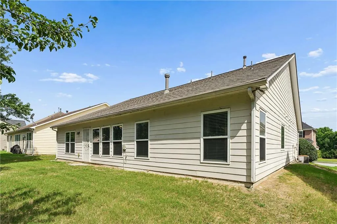
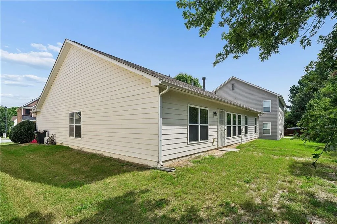
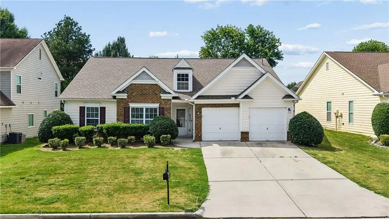
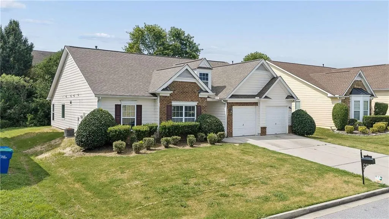
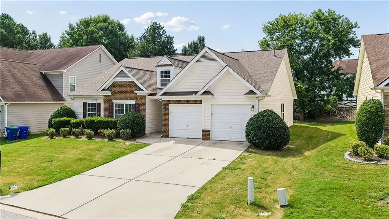
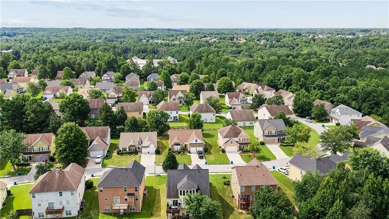
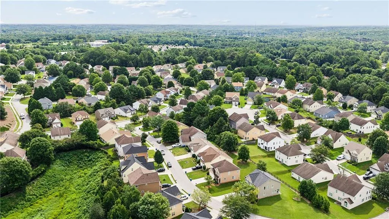
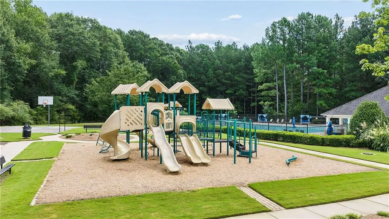
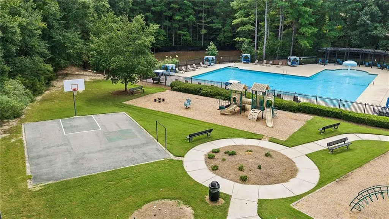
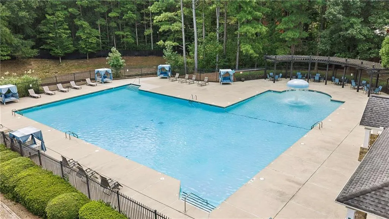
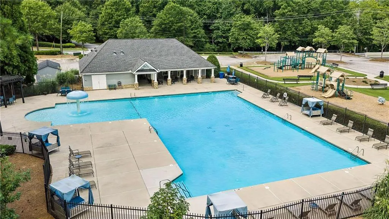
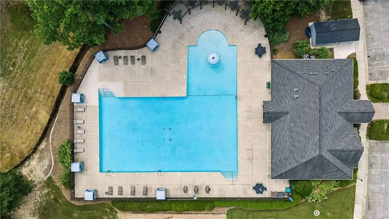
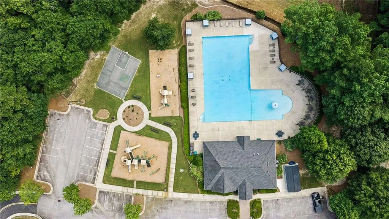
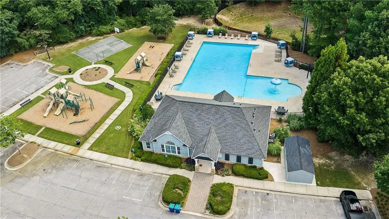
Welcome home to 7226 Boulder Pass, a beautifully refreshed 3-bedroom, 2-bath ranch home offering approximately 1,866 square feet of comfortable, single-level living in the Oakley Township community. Move-in ready with new flooring, fresh interior paint throughout, and brand-new kitchen appliances, this home offers a fresh start without the immediate projects. Step inside to a spacious and functional floor plan featuring an inviting living room with fireplace, separate dining area, and a versatile sunroom perfect for a home office, playroom, sitting area, or additional entertaining space. The spacious primary suite provides a comfortable retreat, while two additional bedrooms offer flexibility for family, guests, or work-from-home needs. Enjoy even more beyond your front door with community amenities including a swimming pool, playground, basketball court, and tennis court. A two-car garage and backyard provide additional space and everyday convenience. Conveniently located near shopping, dining, major highways, and Hartsfield-Jackson Atlanta International Airport, this move-in-ready ranch offers a wonderful combination of space, updates, community amenities, and accessibility. Schedule your showing and come see all that 7226 Boulder Pass has to offer!
| Elementary School | Middle School | High School |
|---|---|---|
| Oakley Elementary School | Bear Creek - Fulton Middle School | Creekside High School |
| Price History | |
|---|---|
| 8/24/2026 | Listed $285,000 |
General Features
| Sewer | Public Sewer |
|---|---|
| Heating | Natural Gas |
| Cooling | Central Air |
| Utilities | Cable Available,Electricity Available,Natural Gas Available,Phone Available,Water Available |
| Roof | Shingle |
| Appliances | Dishwasher,Gas Range,Microwave,Refrigerator |
| Patio/Porch Features | Front Porch |
| Architectural Style | Ranch |
| Pool Features | None |
| Security Features | Smoke Detector(s) |
| Construction Materials | Other |
| Year Built | 2005 |
| Electric | None |
| View | Rural |
| Levels | One |
| Property Subtype | Single Family Residence |
| Tax Year | 2025 |
| Ownership | Fee Simple |
| Parcel Number | 09F120200571462 |
| Waterfront Features | None |
| Community Features | Near Public Transport,Near Schools,Near Shopping,Playground,Pool,Sidewalks |
| Accessibility | None |
| County | Fulton - GA |
| Property Type | Residential |
| HOA | false |
| Energy Efficient | None |
| Subdivision Name | Oakley Township |
| Green Energy Generation | None |
| Other Structures | None |
| Full Baths | 2 |
| Status | Active |
| Directions | Use GPS. |
| High School | Creekside |
| City | Union City |
| Body of Water | None |
| Spa Features | None |
| Elementary School | Oakley |
| Property Attached Y/N | false |
| Land Lease Y/N | false |
| Tax Annual Amount | 1980 |
| Home Warranty Y/N | true |
| Middle/Junior High School | Bear Creek - Fulton |
| Property Condition | Resale |
| Standard Status | Active |
| Freehold | IDX |
| Corporate Owner | None |
Interior Features
| Interior Amenities | Other |
|---|---|
| Basement | None |
| Flooring | Other |
| Total Fireplaces | 1 |
| Fireplace Features | Living Room |
| Common Walls | No Common Walls |
| Window Features | None |
| Above Grade Finished Area | 1866 |
| Laundry Features | In Hall,Main Level |
| Total Bedrooms | 3 |
| Room Type | Sun Room |
| Main Level Bedrooms | 3 |
| Main Level Bathrooms | 2 |
| Kitchen Features | Breakfast Bar,Cabinets Stain,Eat-in Kitchen,Laminate Counters,View to Family Room |
| Total Baths | 2 |
| RoomBedroomFeatures | Master on Main,Oversized Master |
| Primary Bathroom Features | Separate Tub/Shower |
| Dining Room Features | Open Concept |
Exterior Features
| Exterior Amenities | Other |
|---|---|
| Fencing | None |
| Parking Features | Garage Faces Front |
| Lot Features | Back Yard |
| Water Source | Public |
| Foundation Details | See Remarks |
| Building Area Total | 1866 |
| Lot Dimensions | x |
| Lot Size Acres | 0.1724 |
| Road Surface Type | None |
| Lot Size Source | Public Records |
| Road Frontage Type | None |
| Other Equipment | None |
| Horse Amenities | None |
Amenities
- Foreclosure
- Views
- Short Sale
- New Construction
- Adult 55+
- Lease To Own
- No HOA Fees
- Furnished
- Primary On Main
- Air Conditioning
- Seller Finance
- Green
- Fixer Upper
- Horse
- Golf
- Fireplace
- Deck
- Garage
- Basement
- Pool
Property vs Single Family Average in 30291
Statistics provided by Inside Real Estate
Price
Taxes
Year Built
In The Neighborhood
Union City
$ 315,000
7174 Flagstone Place
Union City, GA 30291
- Type
- Single Family
- Rooms
- 4 Beds + 2.5 Baths

Union City
$ 315,000
7174 Flagstone Place
Union City, GA 30291
- Type
- Single Family
- Size
- 2,952 SqFt
- Rooms
- 4 Beds + 2.5 Baths
Union City
$ 299,900
7307 Toccoa Circle
Union City, GA 30291
- Type
- Single Family
- Size
- 2,825 SqFt
- Rooms
- 4 Beds + 2.5 Baths
Union City
$ 299,900
7307 Toccoa Circle
Union City, GA 30291
- Type
- Single Family
- Rooms
- 4 Beds + 2.5 Baths
Primary On Main
Union City
$ 285,000
7226 Boulder Pass
Union City, GA 30291
- Type
- Single Family
- Size
- 1,866 SqFt
- Rooms
- 3 Beds + 2 Baths
Union City
$ 399,900
4402 Sonoran Way
Union City, GA 30291
- Type
- Single Family
- Size
- 3,681 SqFt
- Rooms
- 5 Beds + 3.5 Baths
Views
Union City
$ 399,900
4402 Sonoran Way
Union City, GA 30291
- Type
- Single Family
- Rooms
- 5 Beds + 3.5 Baths
Primary On Main
Union City
$ 339,900
7367 Poppy Way
Union City, GA 30291
- Type
- Single Family
- Rooms
- 3 Beds + 2 Baths
Union City
$ 375,000
7728 Old Thyme Road
Union City, GA 30291
- Type
- Single Family
- Size
- 3,068 SqFt
- Rooms
- 5 Beds + 2.5 Baths
Views
Union City
$ 375,000
7728 Old Thyme Road
Union City, GA 30291
- Type
- Single Family
- Rooms
- 5 Beds + 2.5 Baths
Eco Friendly
Union City
$ 269,717
7373 Gossamer Street
Union City, GA 30291
- Type
- Single Family
- Rooms
- 3 Beds + 2 Baths
Reduced
Union City
$ 269,000
7373 Gossamer Street
Union City, GA 30291
- Type
- Single Family
- Size
- 1,659 SqFt
- Rooms
- 3 Beds + 2 Baths
Primary On Main
Union City
$ 270,000
7903 Bluefin Trail
Union City, GA 30291
- Type
- Single Family
- Size
- 1,937 SqFt
- Rooms
- 3 Beds + 2 Baths
 ©2026 Georgia Multiple Listing Service All information deemed reliable but not guaranteed. All properties are subject to prior sale, change or withdrawal. Neither listing broker(s) or information provider(s) shall be responsible for any typographical errors, misinformation, misprints and shall be held totally harmless. Listing(s) information is provided for consumer's personal, non-commercial use and may not be used for any purpose other than to identify prospective properties consumers may
