





















Address
4451 Tallow Court, Buford, GA
Price
$ 1,100,000
Property Attributes
- MLS#7845508
- TypeSingle Family
- Listing Status Active
- CountyGwinnett
- CityBuford
- NeighborhoodLaurel Manor
- Zip30519
- StyleTraditional
- Year Built2016
- Taxes$ 2895
- Price$ 1,100,000
- Bedrooms5
- Full Bathrooms4
- Half Bathrooms1
- Lot Size0.37 Acres
Data Source:
First Multiple Listing Services (FMLS)
Property Description
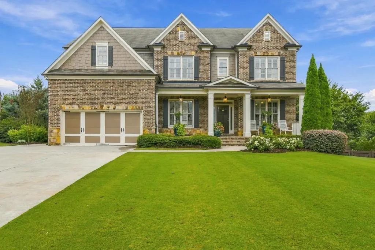
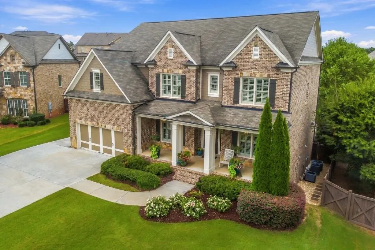
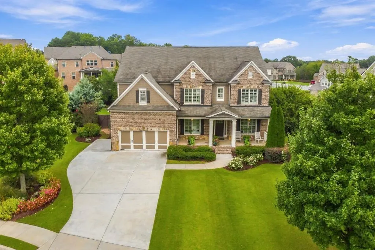
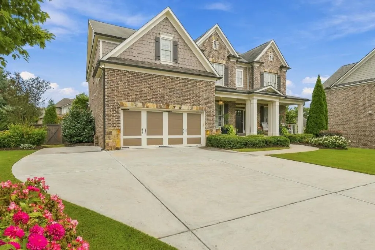
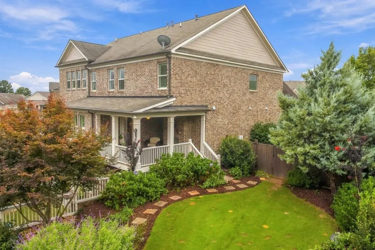
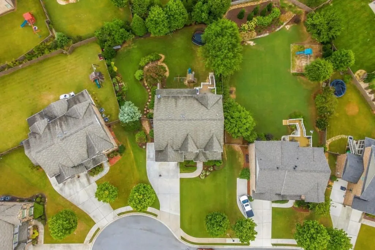
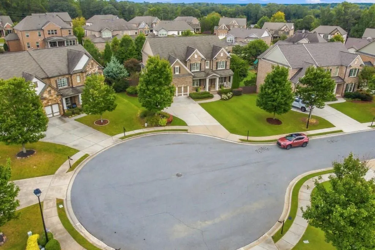
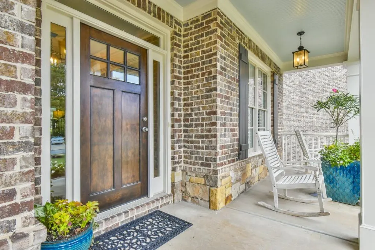
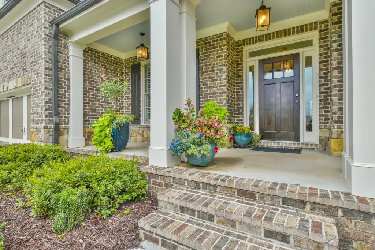
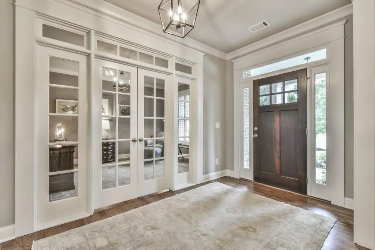
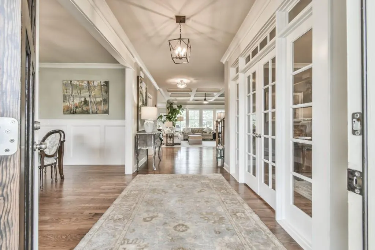
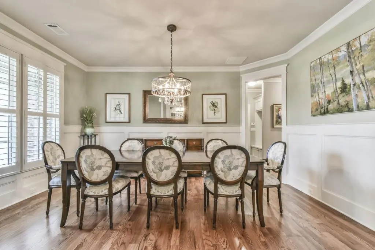
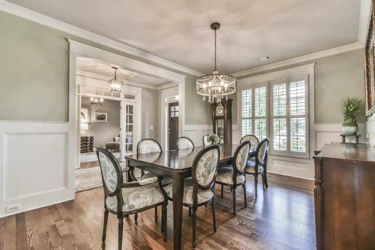
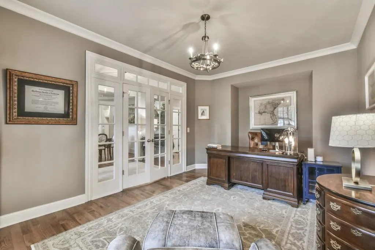
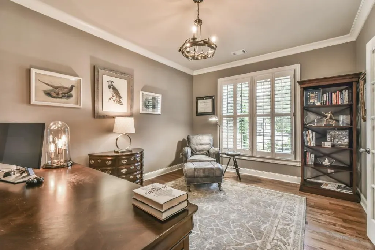
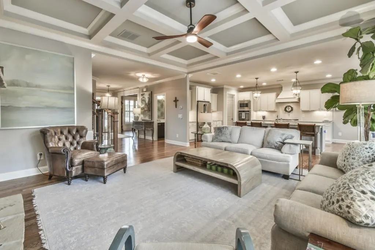
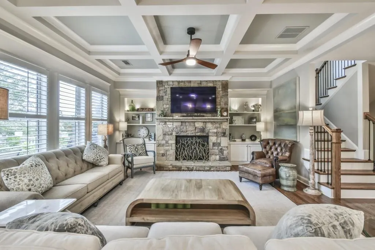
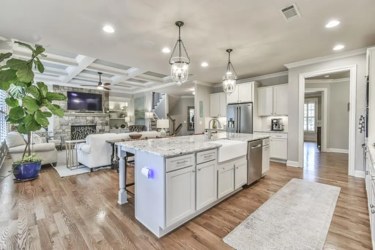
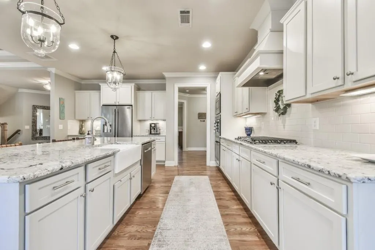
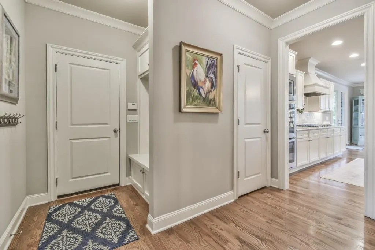
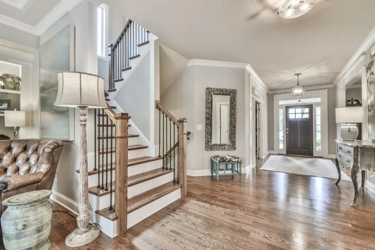
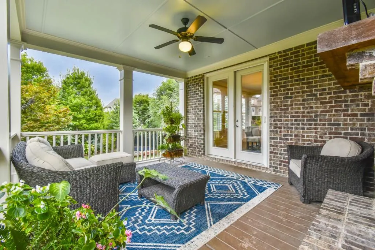
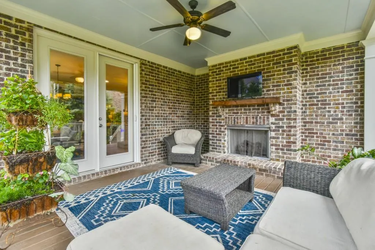
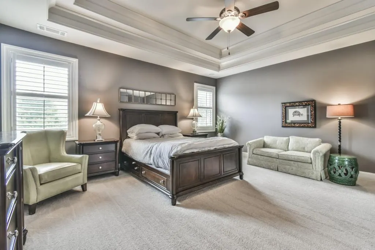
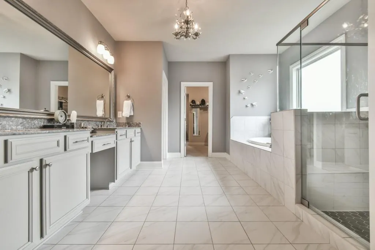
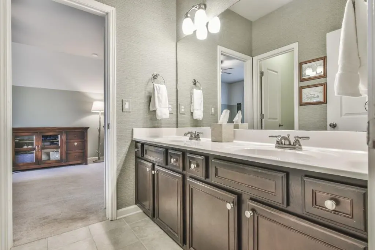
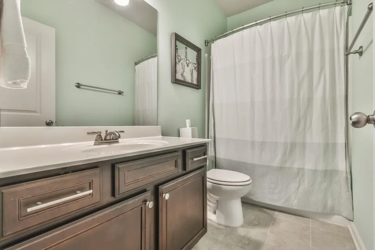
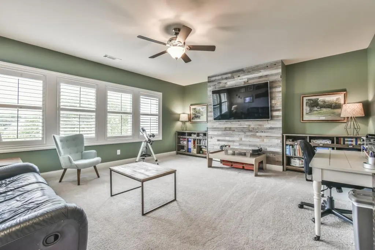
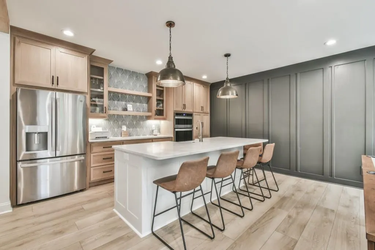
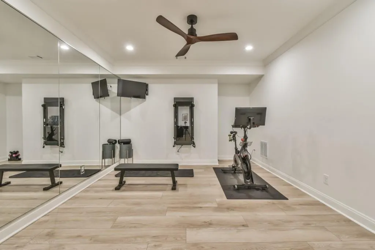
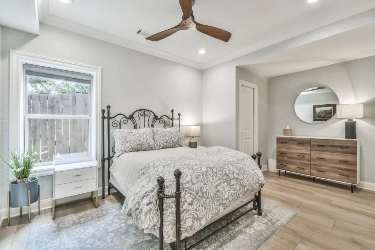
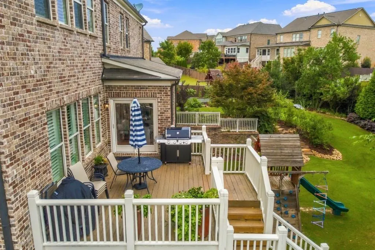
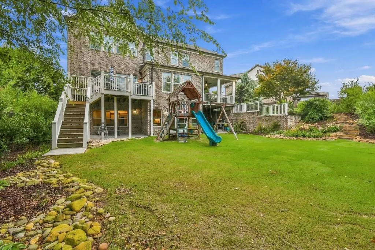
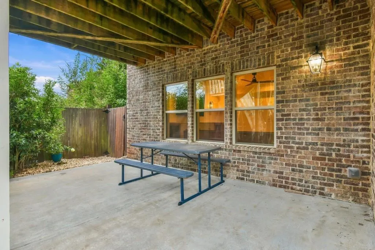
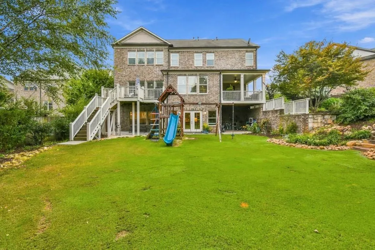
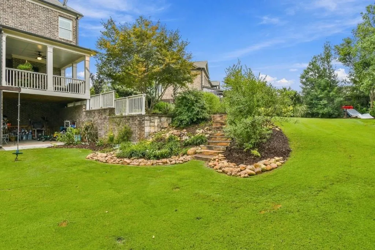
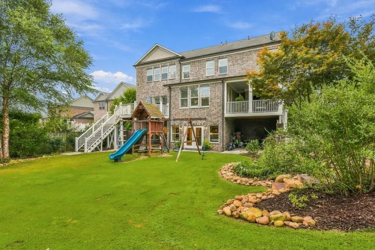
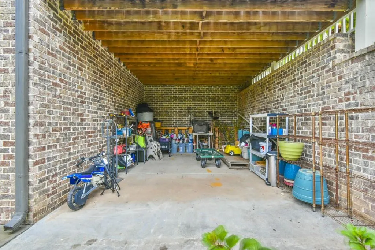
Welcome to this beautiful Hillgrove retreat, nestled on a quiet cul-de-sac in Laurel Manor & in the highly sought-after Buford City School District. From its stunning architecture to its warm, livable spaces, this exceptional home offers the perfect setting for gathering & entertaining family & friends, while also providing a peaceful backdrop for everyday living. From the moment you enter the welcoming foyer, you will appreciate the quality craftsmanship & pride of ownership throughout. The main level features gleaming site-finished hardwoods, Plantation shutters & an abundance of natural light. Flanking the foyer are the elegant formal dining room with custom trim & a perfect office with French doors for added privacy. Continue into the sun-drenched heart of the home where the inviting family room showcases a dramatic floor-to-ceiling natural stone fireplace flanked by built-ins with lighted open shelving, coffered ceiling & wall of windows overlooking the private backyard. The open concept design flows seamlessly into the spacious chef's kitchen, complete with center island/breakfast bar, walk-in pantry, stainless steel appliances, under-counter lighting & large breakfast area. The kitchen & living spaces extend effortlessly outdoors to the grilling deck & expansive covered porch complete with fireplace, creating the perfect environment for year-round relaxing & entertaining. The private backyard retreat offers privacy fence, professional landscaping & has room for a pool if desired. Upstairs, you will find 4 spacious bedrooms plus a huge media/playroom designed for family fun. The oversized primary suite is a true private sanctuary, featuring a luxurious spa bath & huge walk-in closet. Two secondary bedrooms share a Jack & Jill bath, while the third bedroom has its own private bath. The beautifully finished terrace level expands the living & entertaining possibilities with a large media room, kitchen with large center island, room for a pool table & a 5th bedroom & full bath. The thoughtful extras throughout this home set it apart, including the 3-car tandem garage, mudroom/drop zone, irrigation serving the entire yard, plus additional stations for flower beds, second washer/dryer connection on terrace level, generous under porch storage for yard equipment, laundry tub in upstairs laundry, natural gas connection for grill & additional parking pad. This exceptional home offers space, style & functionality in a coveted location. There is simply so much to appreciate-come see for yourself why this home is truly special!
| Elementary School | Middle School | High School |
|---|---|---|
| Buford Elementary School | Buford Middle School | Buford High School |
| Price History | |
|---|---|
| 9/28/2026 | Listed $1,100,000 |
General Features
| Sewer | Public Sewer |
|---|---|
| Heating | Forced Air,Natural Gas |
| Cooling | Ceiling Fan(s),Central Air,Electric |
| Utilities | Cable Available,Electricity Available,Natural Gas Available,Underground Utilities,Water Available,Other |
| Roof | Composition |
| Appliances | Dishwasher,Disposal,Double Oven,Electric Range,Gas Cooktop,Gas Water Heater,Microwave,Refrigerator,Self Cleaning Oven,Other |
| HOA Fee | 1200 |
| Garage Spaces | 3 |
| Patio/Porch Features | Deck,Front Porch,Patio,Rear Porch |
| Architectural Style | Traditional |
| Pool Features | None |
| Security Features | Smoke Detector(s) |
| Construction Materials | Brick,Brick 4 Sides |
| Year Built | 2016 |
| Electric | 220 Volts in Laundry |
| View | Other |
| Levels | Three Or More |
| Property Subtype | Single Family Residence |
| Tax Year | 2026 |
| Ownership | Fee Simple |
| Waterfront Features | None |
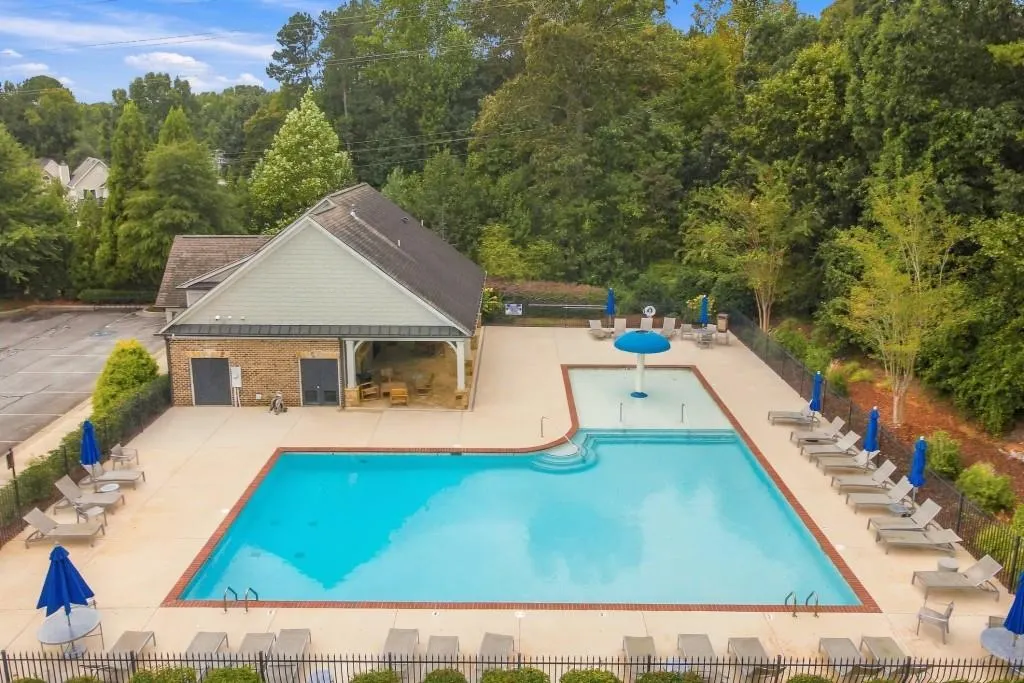
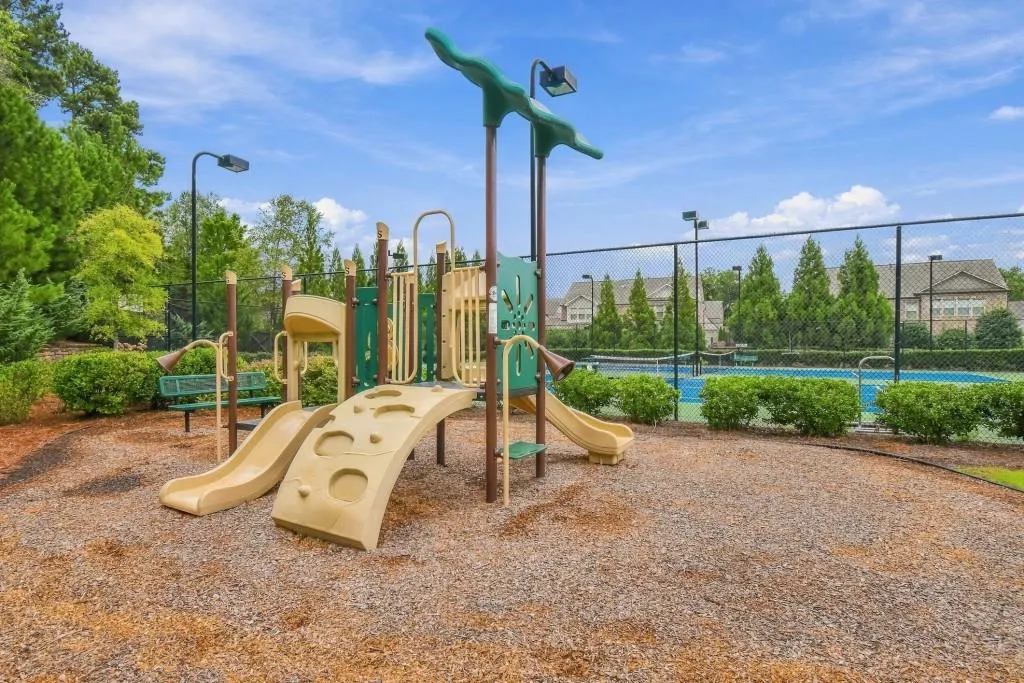
| Community Features | Homeowners Assoc,Playground,Pool,Street Lights,Tennis Court(s) |
| Accessibility | None |
| Assoc Fee Paid Per | Annually |
| County | Gwinnett - GA |
| Property Type | Residential |
| HOA | true |
| Energy Efficient | None |
| Subdivision Name | Laurel Manor |
| Green Energy Generation | None |
| Other Structures | None |
| Full Baths | 4 |
| Status | Active |
| Directions | GPS Friendly |
| High School | Buford |
| City | Buford |
| Body of Water | None |
| Spa Features | None |
| Elementary School | Buford |
| Property Attached Y/N | false |
| Land Lease Y/N | false |
| Tax Annual Amount | 2895 |
| Home Warranty Y/N | false |
| Middle/Junior High School | Buford |
| Property Condition | Resale |
| Standard Status | Active |
| Tax Lot | 77 |
| Freehold | IDX |
| Corporate Owner | None |
Interior Features
| Interior Amenities | Beamed Ceilings,Bookcases,Coffered Ceiling(s),Double Vanity,Entrance Foyer,High Ceilings 9 ft Main,High Ceilings 9 ft Upper,High Ceilings 9 ft Lower,High Speed Internet,Tray Ceiling(s),Walk-In Closet(s) |
|---|---|
| Basement | Daylight,Exterior Entry,Finished,Finished Bath,Full,Interior Entry |
| Flooring | Carpet,Ceramic Tile,Hardwood,Tile |
| Total Fireplaces | 2 |
| Fireplace Features | Factory Built,Family Room,Gas Log,Outside |
| Common Walls | No Common Walls |
| Window Features | Insulated Windows,Plantation Shutters |
| Above Grade Finished Area | 3837 |
| Half Baths | 1 |
| Laundry Features | Laundry Room,Upper Level |
| Total Bedrooms | 5 |
| Below Grade Finished Area | 1300 |
| Room Type | Bonus Room,Exercise Room,Family Room,Game Room,Media Room,Office |
| Kitchen Features | Breakfast Bar,Cabinets White,Eat-in Kitchen,Kitchen Island,Pantry Walk-In,Second Kitchen,Stone Counters,View to Family Room |
| Total Baths | 5 |
| RoomBedroomFeatures | Oversized Master |
| Primary Bathroom Features | Separate His/Hers,Separate Tub/Shower |
| Dining Room Features | Separate Dining Room |
Exterior Features
| Exterior Amenities | Private Entrance,Private Yard,Rear Stairs |
|---|---|
| Fencing | Fenced,Wood |
| Parking Features | Garage,Garage Door Opener,Garage Faces Front,Kitchen Level,Level Driveway |
| Lot Features | Back Yard,Front Yard,Landscaped,Level,Sloped,Wooded |
| Water Source | Public |
| Foundation Details | Concrete Perimeter |
| Building Area Total | 6277 |
| Lot Dimensions | 109x124x119x203 |
| Lot Size Acres | 0.37 |
| Road Surface Type | Asphalt |
| Lot Size Source | Public Records |
| Road Frontage Type | Other |
| Other Equipment | Irrigation Equipment |
| Horse Amenities | None |
Amenities
- Foreclosure
- Views
- Short Sale
- New Construction
- Adult 55+
- Lease To Own
- No HOA Fees
- Furnished
- Primary On Main
- Air Conditioning
- Seller Finance
- Green
- Fixer Upper
- Horse
- Golf
- Fireplace
- Deck
- Garage
- Basement
- Pool
Property vs Single Family Average in 30519
Statistics provided by Inside Real Estate
Price
Taxes
Year Built
In The Neighborhood
Just Listed
Buford
$ 1,100,000
4451 Tallow Court
Buford, GA 30519
- Type
- Single Family
- Size
- 5,137 SqFt
- Rooms
- 5 Beds + 4.5 Baths
Eco Friendly
Buford
$ 915,000
3317 Sweetleaf Lane
Buford, GA 30519
- Type
- Single Family
- Rooms
- 5 Beds + 4.5 Baths

 ©2026 Georgia Multiple Listing Service All information deemed reliable but not guaranteed. All properties are subject to prior sale, change or withdrawal. Neither listing broker(s) or information provider(s) shall be responsible for any typographical errors, misinformation, misprints and shall be held totally harmless. Listing(s) information is provided for consumer's personal, non-commercial use and may not be used for any purpose other than to identify prospective properties consumers may
