
Primary on Main






Address
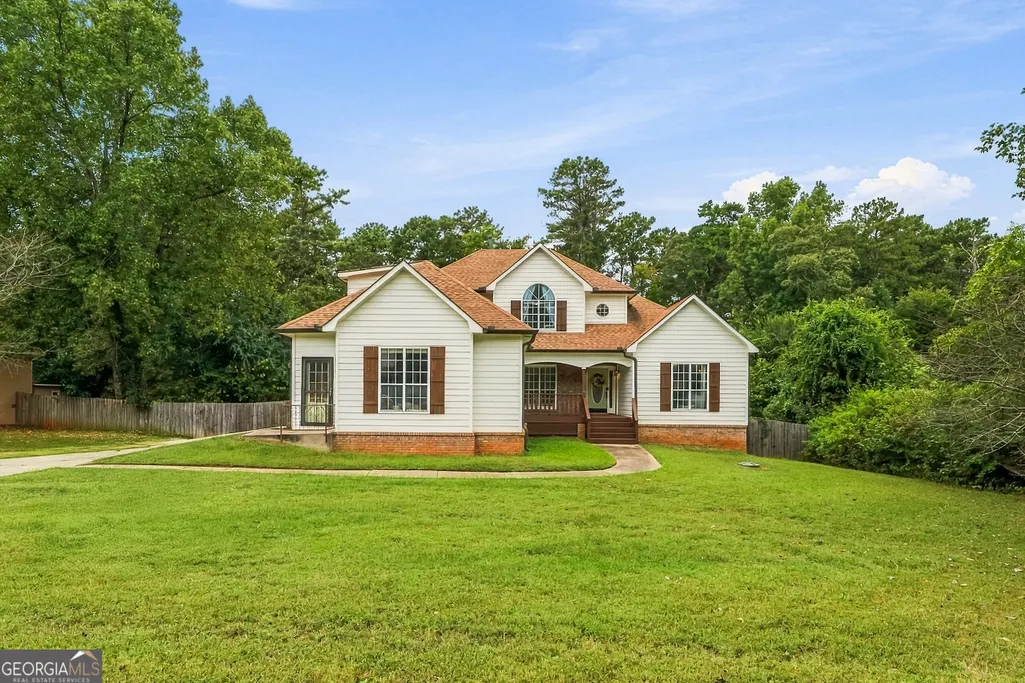
449 Walnut Creek Drive, Stockbridge, GA
Price
$ 395,000
Property Attributes
- MLS#10854783
- TypeSingle Family
- Listing Status New
- CountyHenry
- CityStockbridge
- NeighborhoodCrown Crossing
- Zip30281
- StyleTraditional
- Year Built1995
- Taxes$ 6595
- Price$ 395,000
- Bedrooms5
- Full Bathrooms3
- Half Bathrooms1
- Sqr Footage3204
- Lot Size0.74 Acres
Data Source:
Georgia MLS (GAMLS)
Property Description
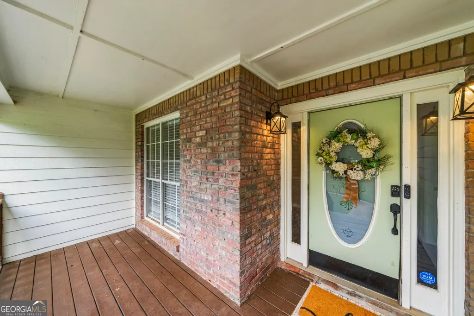
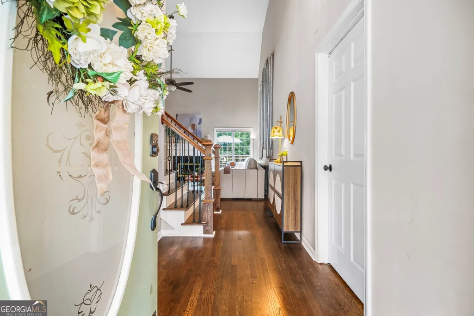
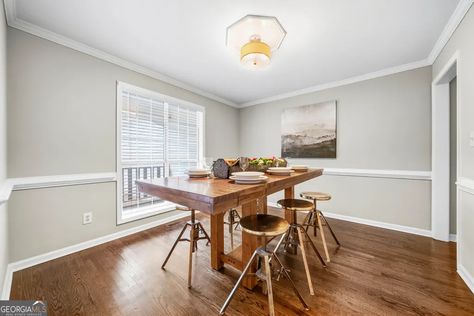
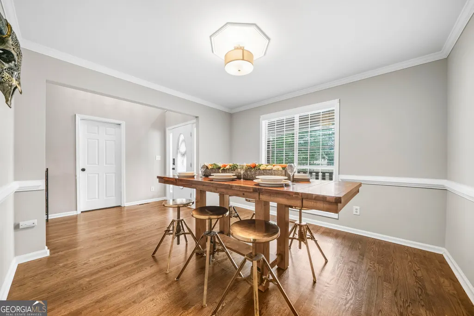
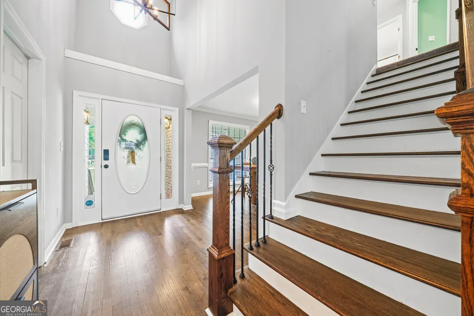
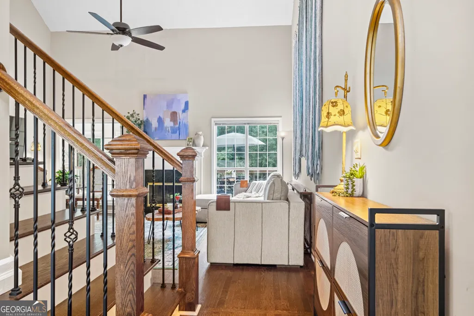
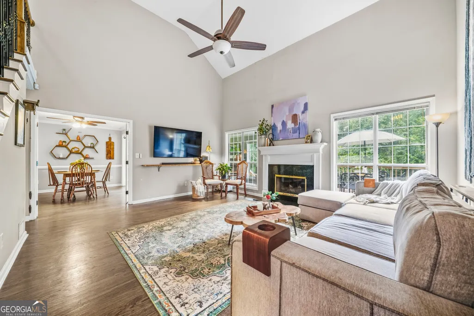
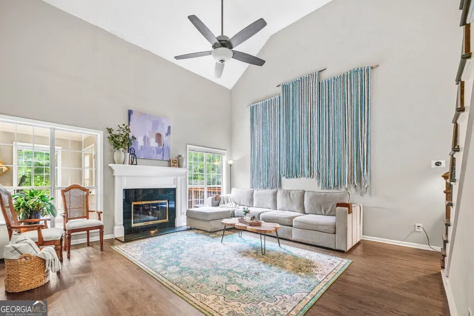
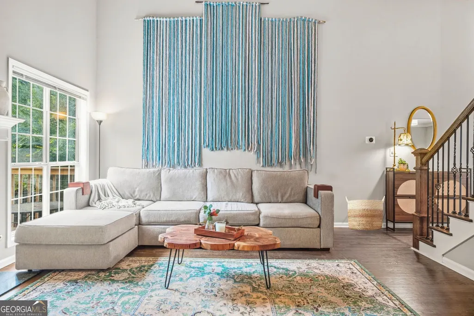
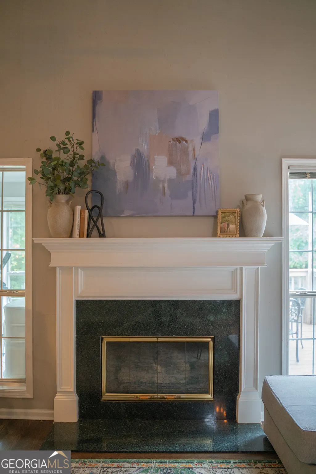
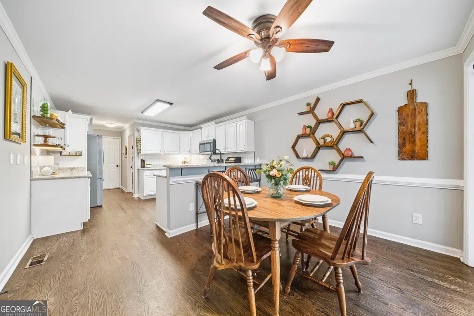
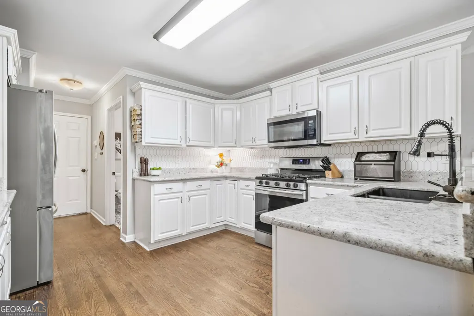
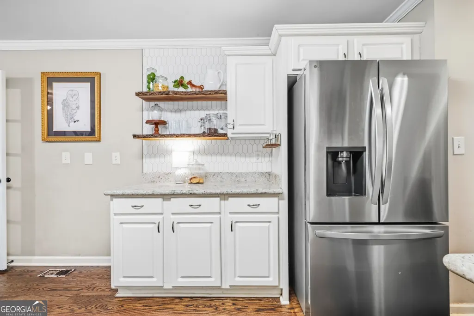
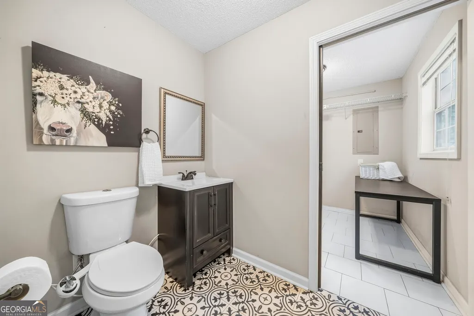
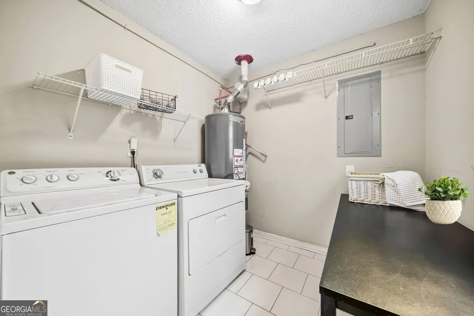
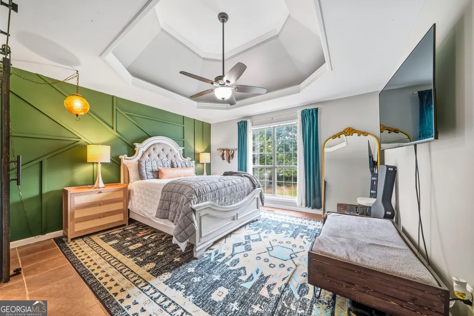
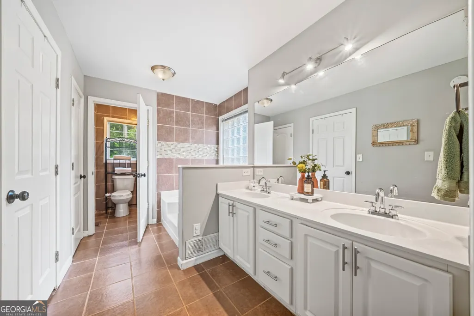
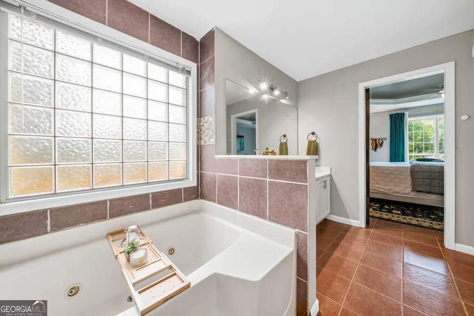
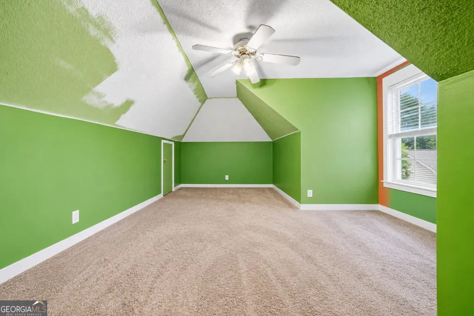
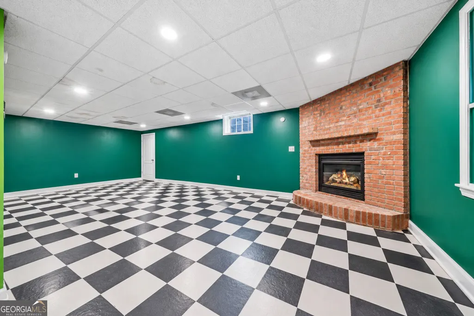
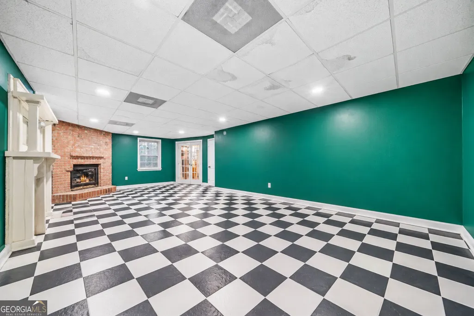
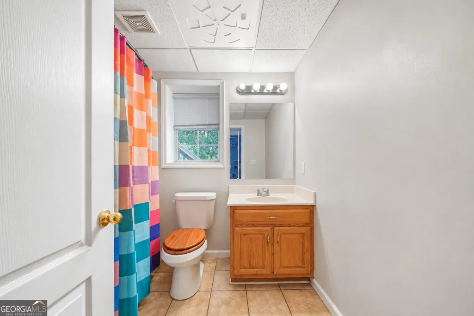
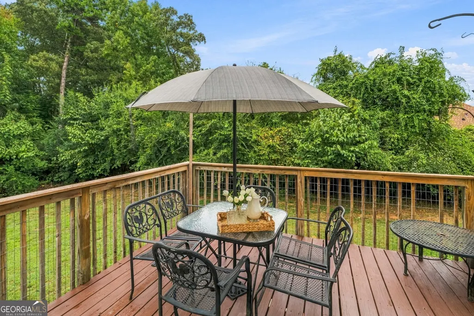
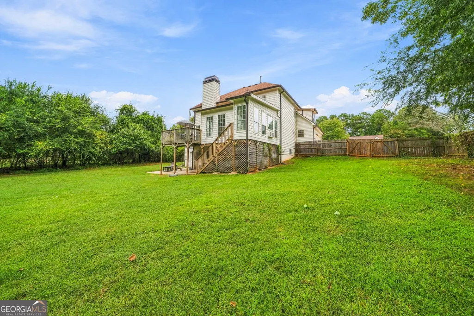
Less than 5 minutes from I-75, this spacious 5-bedroom, 3.5-bathroom home in Stockbridge, GA offers exceptional space, flexibility, and convenience with a thoughtful floor plan designed for comfortable everyday living and entertaining. The main level features a spacious primary suite on the main floor with two oversized walk-in closets, providing plenty of storage and convenience. Beautiful real hardwood floors extend throughout the main level, while the updated kitchen features granite countertops, a tile backsplash, and a large walk-in pantry-perfect for anyone who loves an organized and functional kitchen. The impressive two-story great room/den is a true centerpiece of the home, featuring a gas fireplace, soaring ceilings, and an open, inviting feel. The adjacent breakfast area flows into a bright sunroom filled with natural light, which opens onto the back deck and provides an ideal setting for morning coffee, entertaining, or enjoying the backyard views. Upstairs, you'll find three additional bedrooms and plenty of room for family, guests, or a home office. The finished lower level adds even more versatility, with abundant flex space that could be used as a fifth bedroom, large den, media room, playroom, home gym, home office, or guest space. The lower level also includes a full bathroom and washer/dryer hookups, creating the potential for a private guest suite or additional living space with possible rental-income or multigenerational living potential, subject to applicable local requirements. A convenient lower-level garage/workshop provides excellent space for projects, hobbies, tools, storage, or recreational equipment. Outside, enjoy a large fenced-in backyard with a charming water garden and plenty of room for pets, children, gardening, entertaining, and outdoor activities. The back deck and sunroom create multiple spaces to enjoy the outdoors throughout the year. This property is just minutes from convenient shopping and restaurants to include: Costco, Sprouts, First Watch, Publix, *Select rooms have been virtually decluttered to provide a clearer view of the space.
| Elementary School | Middle School | High School |
|---|---|---|
| Dutchtown Elementary School | Dutchtown Middle School | Dutchtown High School |
| Price History | |
|---|---|
| 9/29/2026 | Listed $395,000 |
General Features
| Sewer | Septic Tank |
|---|---|
| Heating | Central,Forced Air |
| Cooling | Ceiling Fan(s),Central Air,Electric |
| Utilities | Cable Available,Electricity Available,High Speed Internet,Phone Available,Water Available |
| Roof | Composition |
| Appliances | Cooktop,Dishwasher,Gas Water Heater,Microwave,Range,Refrigerator |
| Association Fee Includes | None |
| Patio/Porch Features | Deck |
| Architectural Style | Traditional |
| Security Features | Smoke Detector(s) |
| Construction Materials | Block,Wood Siding |
| Year Built | 1995 |
| Electric | 220 Volts |
| Levels | Three Or More |
| Property Subtype | Single Family Residence |
| Tax Year | 2025 |
| Community Features | Sidewalks,Street Lights |
| County | Henry |
| New Construction | false |
| Property Type | Residential |
| HOA | false |
| Attached Garage | true |
| Subdivision Name | Crown Crossing |
| Garage Y/N | true |
| Other Structures | Shed(s) |
| Full Baths | 3 |
| Status | New |
| Directions | From Atlanta, take I-75 South toward Macon and take Exit 222 for Jodeco Road/Flippen. Turn right onto Jodeco Road, then turn left onto Chambers Road. Continue on Chambers Road and turn right onto Crossing Drive, then turn left onto Walnut Creek Drive. 449 Walnut Creek Drive will be on the right. |
| High School | Dutchtown |
| City | Stockbridge |
| Lot Size Units | Square Feet |
| Lot Size Square Feet | 32234.4 |
| Carport Y/N | false |
| Elementary School | Dutchtown |
| Property Attached Y/N | false |
| Land Lease Y/N | false |
| Tax Annual Amount | 6595 |
| Home Warranty Y/N | false |
| Middle/Junior High School | Dutchtown |
| Property Condition | Resale |
| Structure Type | House |
| Building Area Units | Square Feet |
| Living Area Units | Square Feet |
| Standard Status | Active |
Interior Features
| Interior Amenities | Double Vanity,High Ceilings,Master On Main Level,Roommate Plan,Separate Shower,Soaking Tub,Tile Bath,Entrance Foyer,Walk-In Closet(s) |
|---|---|
| Basement | Bath Finished,Boat Door,Daylight,Exterior Entry,Finished,Full,Interior Entry |
| Flooring | Carpet,Hardwood,Laminate,Tile |
| Total Fireplaces | 2 |
| Fireplace Features | Basement,Family Room,Gas Log,Gas Starter |
| Common Walls | No Common Walls |
| Air Conditioning Y/N | true |
| Heating Y/N | true |
| Fireplace Y/N | true |
| Above Grade Finished Area | 2167 |
| Half Baths | 1 |
| Laundry Features | Common Area |
| Total Bedrooms | 5 |
| Below Grade Finished Area | 1037 |
| Main Level Bedrooms | 1 |
| Main Level Bathrooms | 1 |
| Below Grade Finished Area Unit Type | Square Feet |
| LivingAreaSource | Owner |
| Above Grade Finished Area Unit Type | Square Feet |
| Kitchen Features | Breakfast Area,Pantry,Walk-in Pantry |
| Total Baths | 4 |
| Dining Room Features | Separate Room |
Exterior Features
| Fencing | Privacy,Wood |
|---|---|
| Parking Features | Garage,Attached,Kitchen Level,Garage Door Opener |
| Lot Features | Level |
| Water Source | Public |
| Total Parking | 4 |
| Lot Size Area | 32234.4 |
| Foundation Details | Block |
| Building Area Total | 3204 |
| Lot Size Acres | 0.74 |
| Lot Size Source | Public Records |
Amenities
- Foreclosure
- Views
- Short Sale
- New Construction
- Adult 55+
- Lease To Own
- No HOA Fees
- Furnished
- Primary On Main
- Air Conditioning
- Seller Finance
- Green
- Fixer Upper
- Horse
- Golf
- Fireplace
- Deck
- Garage
- Basement
- Pool
Property vs Single Family Average in 30281
Price
Taxes
Year Built
In The Neighborhood
Just Listed
Stockbridge
$ 395,000
449 Walnut Creek Drive
Stockbridge, GA 30281
- Type
- Single Family
- Rooms
- 5 Beds + 3.5 Baths

Stockbridge
$ 309,900
464 Walnut Creek Drive
Stockbridge, GA 30281
- Type
- Single Family
- Rooms
- 4 Beds + 2.5 Baths
Stockbridge
$ 309,900
464 Walnut Creek Drive
Stockbridge, GA 30281
- Type
- Single Family
- Size
- 2,156 SqFt
- Rooms
- 4 Beds + 2.5 Baths
 ©2026 Georgia Multiple Listing Service All information deemed reliable but not guaranteed. All properties are subject to prior sale, change or withdrawal. Neither listing broker(s) or information provider(s) shall be responsible for any typographical errors, misinformation, misprints and shall be held totally harmless. Listing(s) information is provided for consumer's personal, non-commercial use and may not be used for any purpose other than to identify prospective properties consumers may
